The Sacred Project
A sacred landscape, not a collection of buildings.
The project brief establishes a central temple, seven jewel temples, Padma Lake and a family of learning, residential, visitor, care and retreat precincts within one spiritual landscape.
Contents
Project sections.
- 01Overview
- 02Masterplan
- 03Sacred architecture
- 04Precincts and programme
- 05Landscape and ecology
- 06Craftsmanship and materials
- 07Ritual and consecration
- 08Accessibility and visitor experience
01
Overview
Dewachen is planned as a sacred landscape institution where architecture, water, cultivation, learning, care and monastic life operate as one environment for spiritual practice.
02
Masterplan
A clear hierarchy places the Three-Kaya Temple and Padma Lake at the spiritual and visual centre. Lower precincts support arrival, learning and community; higher areas become progressively quieter and more contemplative.
03
Sacred architecture
The architecture should remain recognisably Bhutanese in value and identity without becoming a literal reproduction. Sacred proportion, material, craftsmanship and cosmology will shape a contemporary expression of the Pure Land ideal.
04
Precincts and programme
The brief defines a Core Dharma Precinct, Learning Precinct, Residential Precinct, Visitor and Administration Precinct, Silent Sanctuary and an integrated landscape zone.
05
Landscape and ecology
Padma Lake, running streams, swales, forest groves, meadows and cultivated land will provide stormwater resilience while creating sensory and contemplative experiences.
06
Craftsmanship and materials
Local materials and the work of Bhutanese artisans should establish continuity through carving, painting, textile and metal, while durable contemporary construction supports long-term stewardship.
07
Ritual and consecration
Ceremonial axes, visual corridors, thresholds, sacred art and consecration will be developed under monastic authority so that the Centre supports living practice rather than symbolic display alone.
08
Accessibility and visitor experience
Primary routes target gentle, inclusive movement and a clear progression from arrival to sacred core. Ceremonial, pedestrian and service routes should remain legible and avoid conflict.
Programme at a glance
Designed for practice, learning and care.
- Three-Kaya Temple
- Approximately 3,000 to 5,000 people
- Seven Jewel Temples
- Approximately 150 people each
- Monastic residences
- Approximately 200 beds
- Jangchub homes
- Approximately 100 elder-care beds
- Silent Sanctuary
- Approximately 50 retreat practitioners
- Visitor Centre
- Approximately 300 people
Interactive components
Explore the components of Dewachen.
Select a marker to read the current programme intent for each major component.
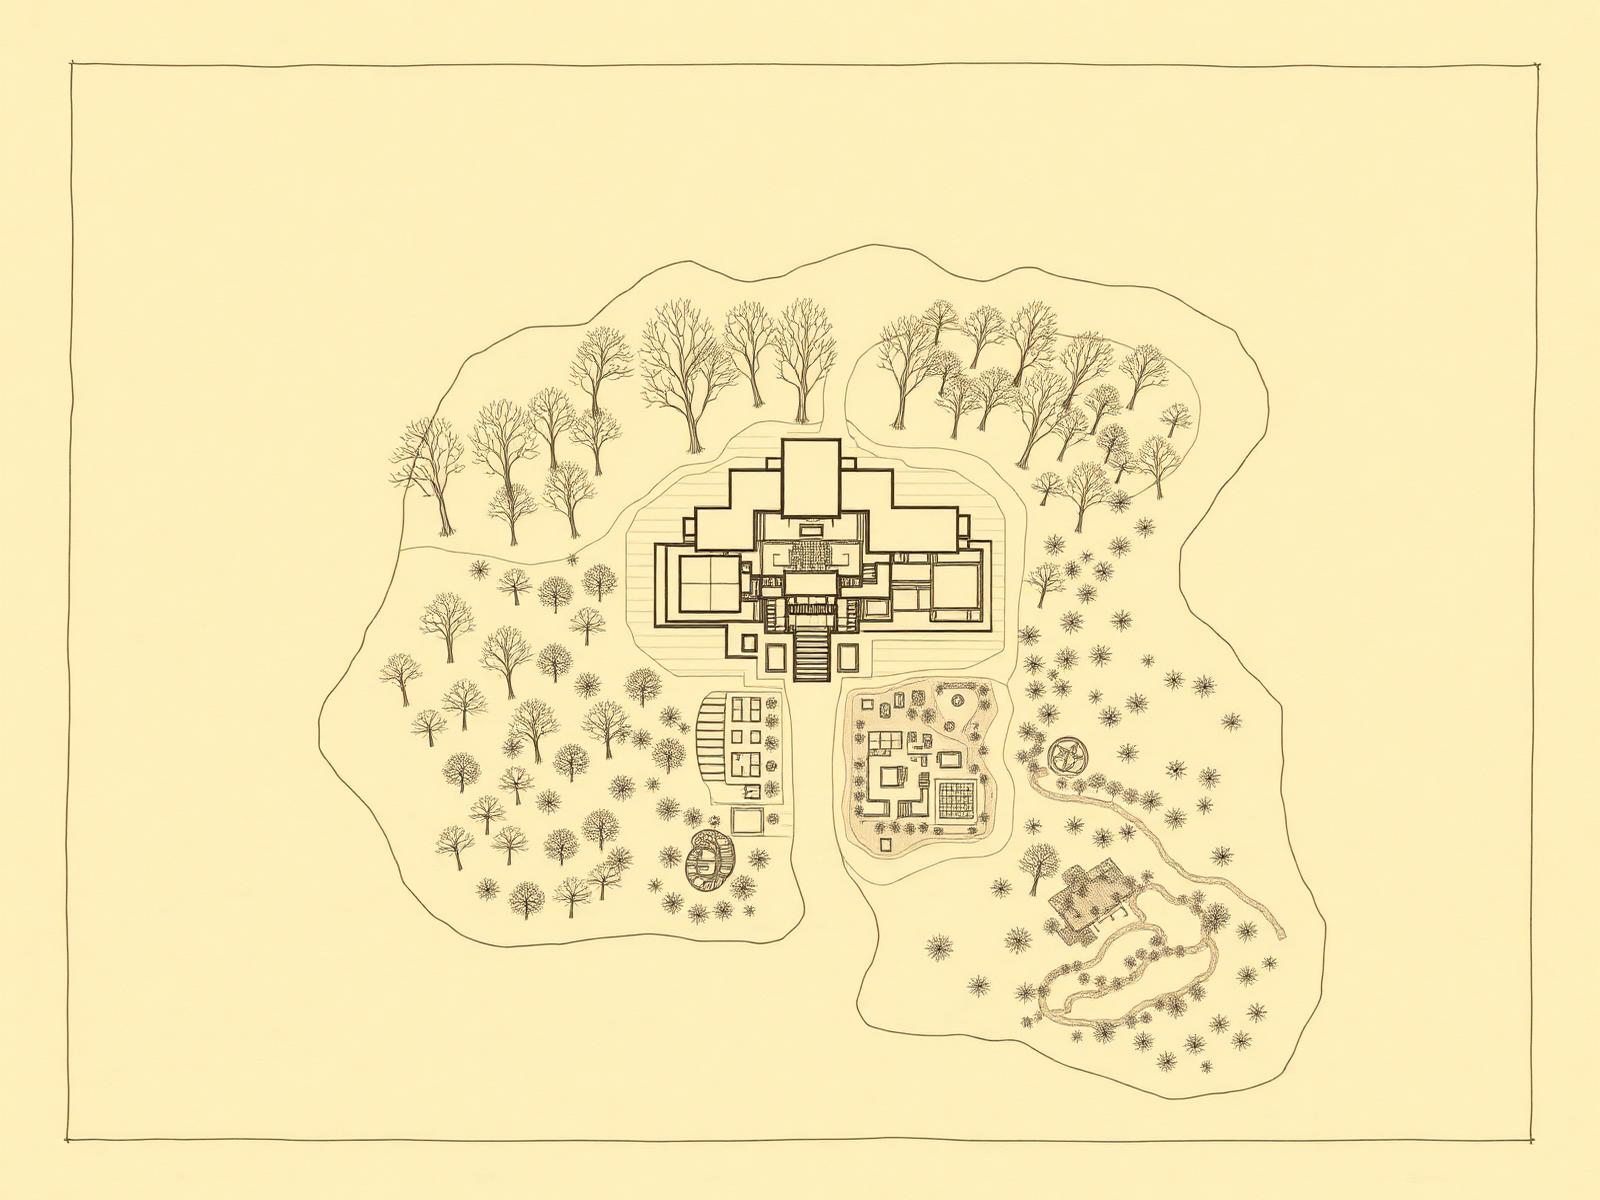
Spatial positions are illustrative; detailed master planning and design development are underway.
Documents
The project brief now guides design.
The brief sets the strategic intent, programme, site response and performance expectations for the master plan and architecture. A public version will be released when publication and governance arrangements are confirmed.